




2 Beds
2 Baths
1,782 SqFt
2 Beds
2 Baths
1,782 SqFt
Open House
Sun Sep 27, 1:00am - 4:00pm
Key Details
Property Type Single Family Home
Sub Type Single Family Residence
Listing Status Active
Purchase Type For Sale
Square Footage 1,782 sqft
Price per Sqft $230
Subdivision Mira Lago At Palmer Ranch Ph 1
MLS Listing ID A4706699
Bedrooms 2
Full Baths 2
HOA Fees $1,289/qua
HOA Y/N Yes
Annual Recurring Fee 5156.0
Year Built 1993
Annual Tax Amount $4,875
Lot Size 5,227 Sqft
Acres 0.12
Property Sub-Type Single Family Residence
Source Stellar MLS
Property Description
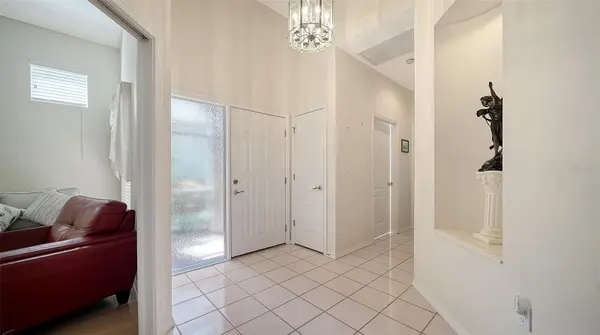
Soaring ceilings and abundant transom windows fill the home with natural light, while beautiful natural oak flooring enhances the Living Room, Dining Room and Den. The furnishings include high-quality leather seating, a den chair with ottoman, a stately dining set and a tall curio cabinet complete with collectibles and china.
The thoughtfully designed eat-in kitchen features crisp white finishes, granite countertops, a tiled backsplash and lighted plant shelves. A desirable split-bedroom floor plan provides privacy for both owners and guests. The spacious Primary Suite features an en suite bath with a large walk-in closet, soaking tub, separate shower, dual-sink vanity, linen closet and private water closet.
Both the Living Room and Primary Bedroom offer direct access to the sunny, south-facing Florida Room—an inviting space for relaxing and enjoying the Florida lifestyle. Outdoors, a brick-paver patio provides the perfect setting for grilling or unwinding and offers the potential to be enclosed with a screened lanai.
Major updates add peace of mind: the barrel-tile roof was replaced in September 2020 and received a maintenance check in July 2025. The A/C and water heater are also 2020, and the washer was replaced in 2026.
Mira Lago is known for its low HOA fees and exceptional amenities, including a community pool and hot tub, four scenic lakes, and sidewalks with bench seating throughout the neighborhood. HOA services include lawn care, tree and shrub trimming, irrigation, mulching, annual power washing of driveways and sidewalks, interior pest control, cable service with 120 Frontier channels, and exterior painting every eight years with five color options.
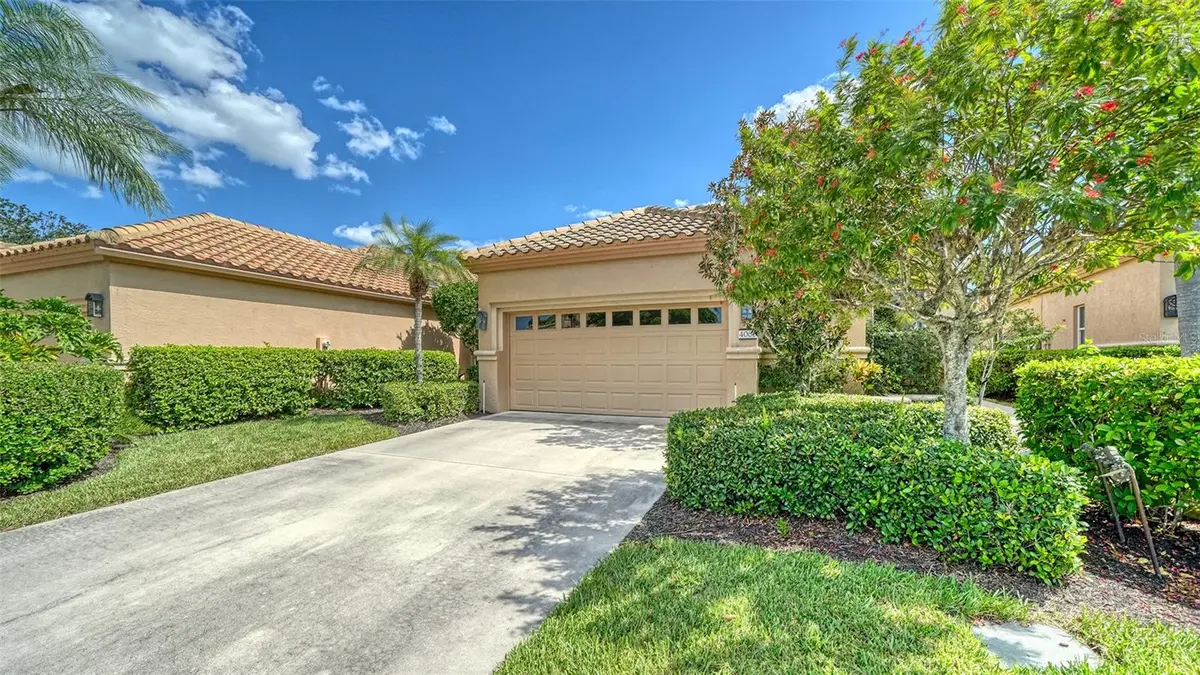
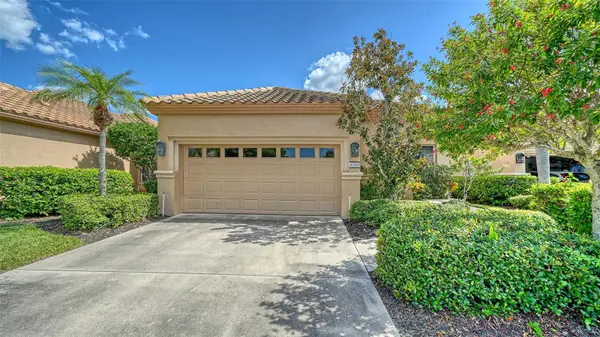
Conveniently located near shopping, dining and everyday essentials, with Costco just a short drive away and additional shopping options planned nearby. This is a wonderful opportunity to enjoy easy, maintenance-free living in one of Palmer Ranch's most charming gated communities. Schedule your private showing today!
Location
State FL
County Sarasota
Community Mira Lago At Palmer Ranch Ph 1
Area 34238 - Sarasota/Sarasota Square
Zoning RSF2
Rooms
Other Rooms Den/Library/Office
Interior
Interior Features Ceiling Fans(s), Eat-in Kitchen, High Ceilings, Living Room/Dining Room Combo, Open Floorplan, Primary Bedroom Main Floor, Split Bedroom, Stone Counters, Walk-In Closet(s), Window Treatments
Heating Central, Electric, Heat Pump
Cooling Central Air
Flooring Carpet, Ceramic Tile, Wood
Furnishings Turnkey
Fireplace false
Appliance Dishwasher, Disposal, Dryer, Electric Water Heater, Microwave, Range, Refrigerator, Washer
Laundry In Garage
Exterior
Exterior Feature Private Mailbox, Rain Gutters, Sidewalk
Parking Features Driveway, Garage Door Opener
Garage Spaces 2.0
Community Features Deed Restrictions, Gated Community - No Guard, Irrigation-Reclaimed Water, No Truck/RV/Motorcycle Parking, Pool, Sidewalks, Special Community Restrictions, Street Lights
Utilities Available BB/HS Internet Available, Cable Connected, Electricity Connected, Fiber Optics, Public, Sewer Connected, Underground Utilities, Water Available
Amenities Available Cable TV, Fence Restrictions, Gated, Maintenance, Pool, Spa/Hot Tub, Vehicle Restrictions
View Y/N No
Water Access No
Roof Type Tile
Porch Enclosed, Rear Porch, Screened
Attached Garage true
Exposure North
Garage true
Private Pool No
Building
Lot Description In County, Near Golf Course, Sidewalk, Paved, Private
Story 1
Entry Level One
Foundation Slab
Lot Size Range 0 to less than 1/4
Sewer Public Sewer
Water Public
Unit Floor 1
Structure Type Block,Stucco
New Construction false
Schools
Elementary Schools Gulf Gate Elementary
Middle Schools Sarasota Middle
High Schools Riverview High
Others
Pets Allowed Breed Restrictions, Yes
HOA Fee Include Cable TV,Common Area Taxes,Pool,Escrow Reserves Fund,Maintenance Structure,Maintenance Grounds,Management,Pest Control,Private Road,Recreational Facilities,Sewer,Trash
Senior Community No
Pet Size Extra Large (101+ Lbs.)
Ownership Fee Simple
Monthly Total Fees $429
Acceptable Financing Cash, Conventional
Membership Fee Required Required
Listing Terms Cash, Conventional
Num of Pet 10+
Special Listing Condition None
Virtual Tour https://pix360.com/phototour3/43167/

Nearby Locations
"My job is to find and attract mastery-based agents to the office, protect the culture, and make sure everyone is happy! "