

17590 JAPONICA BLOOM DR, Winter Garden, FL 34787
REQUEST A TOUR If you would like to see this home without being there in person, select the "Virtual Tour" option and your agent will contact you to discuss available opportunities.
In-PersonVirtual Tour
$ 824,000
Est. payment | /mo

4 Beds

4 Baths

3,077 SqFt


$ 824,000
Est. payment | /mo

4 Beds

4 Baths

3,077 SqFt

Open House

Wed Oct 14, 10:00am - 6:00pm

Thu Oct 15, 10:00am - 6:00pm

Fri Oct 16, 10:00am - 6:00pm

Key Details

Property Type Single Family Home

Sub Type Single Family Residence

Listing Status Active

Purchase Type For Sale

Square Footage 3,077 sqft

Price per Sqft $267

Subdivision Northlake At Ovation

MLS Listing ID O6449585

Bedrooms 4

Full Baths 3

Half Baths 1

Construction Status Under Construction

HOA Fees $83/mo

HOA Y/N Yes

Annual Recurring Fee 996.0

Year Built 2026

Lot Size 5,662 Sqft

Acres 0.13

Lot Dimensions 50x120

Property Sub-Type Single Family Residence

Source Stellar MLS

Property Description

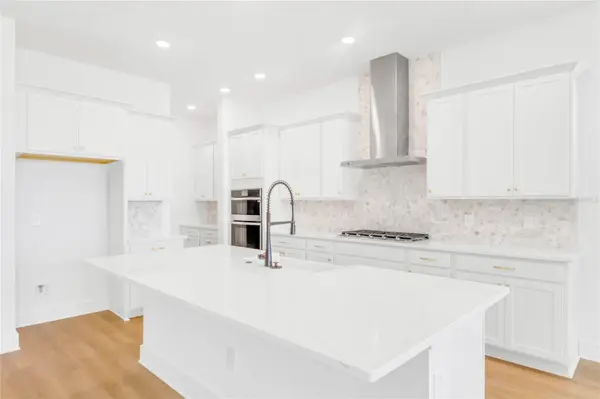
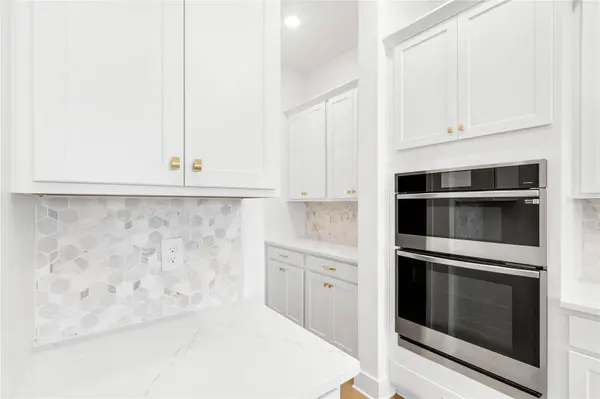
Under Construction. Welcome to the Eliot design, new luxury home by RockWell Homes in Northlake at Ovation lot 234. Thoughtfully crafted new home offering a balance of comfort, style, and flexibility. This popular floorplan includes 4 bedrooms, 3.5 bathrooms, and a spacious gameroom, with parcel entry. The exterior design enhances curb appeal and functionality, featuring a covered front porch and an oversized covered backyard lanai ideal for outdoor living. The extended entryway leads to a versatile den or home office, creating a flexible space for work or relaxation. The chef-inspired kitchen anchors the home and includes a large island, solid-surface countertops, and stainless-steel appliances including a cooktop, oven, microwave, dishwasher, and vent hood. Additional kitchen features include an undermount sink with a Delta faucet, ceramic tile backsplash, upgraded 42-inch cabinets, a walk-in pantry, upgraded flooring and lighting throughout the main living areas. The open-concept living space is filled with natural light from a 9-foot sliding glass door and dual-pane energy-efficient windows, offering seamless access to the covered lanai. The primary suite is located on the first floor and features a dual-sink vanity, ceramic tile flooring, a tiled shower with glass enclosure, Delta faucets, a lighting package, and a walk-in closet. Upstairs includes a gameroom, pocket office, three secondary bedrooms with walk-in closets, and two secondary bathrooms with ceramic tile flooring and tub shower surrounds, Delta faucets, towel bars, solid surface countertops, upgraded cabinets and undermount sinks. Energy-efficient block construction, full landscaping package, full gutters, a garage door opener, and a 10-year new home structural warranty complete this home. The Eliot design by RockWell Homes offers a luxurious living experience with an array of high-end finishes, ample space, and an elegant layout. Whether you're relaxing in the spacious living areas or enjoying the beauty of the covered lanai, this home is perfect for modern living. Homeowners enjoy quick access to highways, downtown Orlando, Walt Disney World Theme Parks, resort style pool, play park, green spaces, water features, pet areas and walking trails.

Location

State FL

County Orange

Community Northlake At Ovation

Area 34787 - Winter Garden/Oakland

Zoning ORG-P-D

Rooms

Other Rooms Den/Library/Office, Loft, Storage Rooms

Interior

Interior Features Eat-in Kitchen, High Ceilings, Open Floorplan, Primary Bedroom Main Floor, Split Bedroom, Walk-In Closet(s)

Heating Central, Electric, Zoned

Cooling Central Air, Zoned

Flooring Carpet, Ceramic Tile, Laminate

Furnishings Unfurnished

Fireplace false

Appliance Cooktop, Dishwasher, Disposal, Electric Cooktop, Electric Water Heater, Exhaust Fan, Microwave, Range Hood

Laundry Electric Dryer Hookup, Laundry Room, Washer Hookup

Exterior

Exterior Feature Lighting, Rain Gutters, Sidewalk

Parking Features Driveway, Garage Door Opener, On Street

Garage Spaces 2.0

Community Features Clubhouse, Community Mailbox, Dog Park, Park, Playground, Pool, Sidewalks, Street Lights

Utilities Available Cable Available, Electricity Connected, Fiber Optics, Phone Available, Sewer Connected, Water Connected

Amenities Available Clubhouse, Park, Playground, Pool

View Y/N No

Water Access No

Roof Type Shingle

Porch Covered, Front Porch, Rear Porch

Attached Garage true

Exposure East

Garage true

Private Pool No

Building

Lot Description Cleared, Landscaped, Level, Sidewalk, Paved

Entry Level Two

Foundation Block, Slab

Lot Size Range 0 to less than 1/4

Builder Name RockWell Homes

Sewer Public Sewer

Water Public

Architectural Style Other

Structure Type Block,HardiPlank Type,Stucco,Frame

New Construction true

Construction Status Under Construction

Schools

Elementary Schools Water Spring Elementary

Middle Schools Water Spring Middle

High Schools Horizon High School

Others

Pets Allowed Yes

HOA Fee Include Pool

Senior Community No

Ownership Fee Simple

Monthly Total Fees $83

Acceptable Financing Cash, Conventional, FHA, VA Loan

Membership Fee Required Required

Listing Terms Cash, Conventional, FHA, VA Loan

Special Listing Condition None

Virtual Tour https://discover.matterport.com/space/8J5VG9JJUDL

Stellar MLS
Listed by Abigail Belchick OLYMPUS EXECUTIVE REALTY INC

Nearby Locations

Benjamin Maynard

"My job is to find and attract mastery-based agents to the office, protect the culture, and make sure everyone is happy! "

+1(352) 678-9405

ben.m@ipixelrealty.com

504 West Plant St, Winter Garden , Florida 34787, USA

GET MORE INFORMATION

Name
Phone*
Message

Go tour this home

17590 JAPONICA BLOOM DR